ABOUT ARC VISION

Precision starts
with reality.

We connect Reality Capture, BIM, and Fit-Out Execution through one integrated workflow — turning existing conditions into accurate digital information, coordinated designs, and built environments.

Reality Capture · BIM · Fit-Out

Based inCairo, Egypt
ApproachOne integrated team
StandardClear accountability

01

Because every project starts
with reality.

Many project challenges begin before construction starts.

  • Inaccurate measurements
  • Outdated drawings
  • Disconnected information
  • Designs that don't fully reflect existing conditions

By the time these issues reach the construction site, correcting them can be costly.

At ARC VISION, we address the problem at its source. We use Reality Capture and 3D Laser Scanning to accurately document existing conditions, then transform that information into structured Point Clouds and BIM Models that support design, coordination, documentation, and execution.

Instead of treating surveying, modeling, coordination, and fit-out as disconnected services, we bring them together within one workflow.

Capture the reality. Model the information. Coordinate the design. Build with confidence.
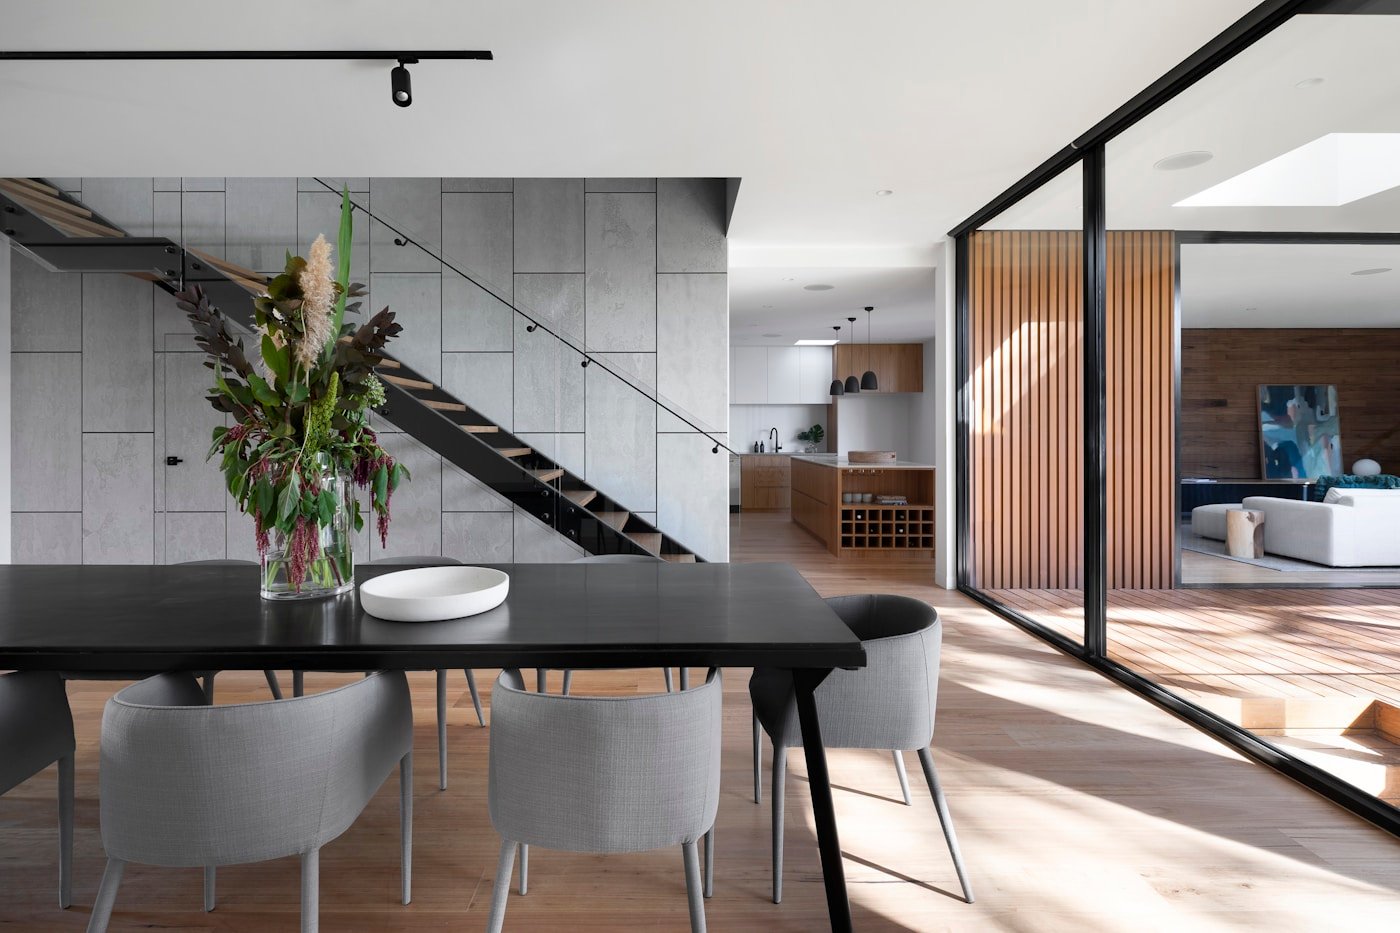
Architectural detail showing a coordinated palette of timber and stone

02

Four principles behind
every project.

What guides how we approach every stage of the workflow.

01

Accuracy first

Every project begins with reliable information. Through 3D Laser Scanning and Reality Capture, we document existing conditions with precision — reducing assumptions and measurement errors.

Accuracy is not a deliverable. It is the foundation of the project.
02

Information that works

A Point Cloud is more than a collection of millions of points. Its real value comes from what you can do with it — supporting BIM, design, coordination, and construction.

From captured reality to usable information.
03

Connected workflows

When each stage is handled by disconnected teams, information can be lost between handovers. We connect Reality Capture to BIM, and BIM to execution.

One workflow. One source of information. Clear responsibility.
04

Built with purpose

Every drawing, model, and site decision should contribute to the final result. We focus on practical information that can be used — not documentation for its own sake.

Better information. Better coordination. Better execution.

03

Three layers.
One integrated workflow.

Interconnected disciplines that support the full project journey.

Layer 01

Reality Capture

Before designing or building, we need to understand the existing environment. Our Reality Capture and 3D Laser Scanning services create accurate digital representations of existing spaces and conditions.

3D Laser ScansPoint CloudsAs-Built DocumentationExisting Condition SurveysScan-to-BIM DataDigital Documentation
The process starts with reality.

Layer 02

BIM

Captured data becomes useful when it's structured and understood. We transform Point Clouds and existing-condition data into BIM Models that support architectural and engineering workflows, coordination, documentation, and decision-making.

BIM becomes the connection between the existing condition and the proposed solution.

Reality becomes a digital model.

Layer 03

Fit-Out

The final step is execution. We translate coordinated models and design information into Shop Drawings, construction documentation, and fit-out works. Because execution is connected to the information developed earlier, the gap between what was captured, designed, and built is significantly reduced.

Shop DrawingsConstruction DocumentationFit-Out Execution
What is captured can be modeled. What is modeled can be coordinated. What is coordinated can be built.

04

From reality
to result.

One connected process, not a collection of separate services.

01

Capture

Document the existing environment using 3D Laser Scanning and Reality Capture.

02

Process

Register, clean, and structure the captured data into usable Point Cloud information.

03

Model

Develop accurate BIM Models based on verified existing conditions.

04

Coordinate

Coordinate disciplines, identify conflicts, and resolve issues before they reach the site.

05

Deliver

Produce the drawings, documentation, and information required for construction.

06

Execute

Transform coordinated information into a finished space through controlled Fit-Out Execution.

One connected process — from the existing condition to the finished environment.

05

Technology is only valuable
when it improves the outcome.

Advanced scanners, software, and digital models are powerful tools. But technology alone does not deliver a successful project. The real value comes from combining technology with experience, coordination, and disciplined execution.

Precision

Capture the reality accurately before making decisions.

Integration

Keep information connected across the project lifecycle.

Accountability

Maintain clear responsibility from the first scan to the final delivery.

OUR VISION

To make the journey from existing reality to built reality
more accurate, connected, and efficient.

We see a future where Reality Capture and BIM are not separate technologies, but essential parts of how projects are understood, designed, coordinated, and delivered. Our vision is to help clients move from uncertain existing conditions to reliable digital information — and from reliable information to better-built spaces.

LET'S START WITH REALITY

Have a project
to discuss?

Whether you need 3D Laser Scanning, Reality Capture, Point Cloud Processing, As-Built Documentation, Scan-to-BIM, BIM Modeling, Shop Drawings, or Fit-Out Execution — we can develop the right workflow around your project's requirements.

Get in Touch

Our Location

Visit the
Cairo studio.

Ground Floor – B. No 8217 – Salah El-din Al-Ayoubi Street
Middle Plateau – Mokattam – Cairo – Egypt
+20 111 1471136 Open in Google Maps
WhatsApp